Plan before procurement
Review the site, drawings, access, programme and responsibilities before materials and trades are committed.
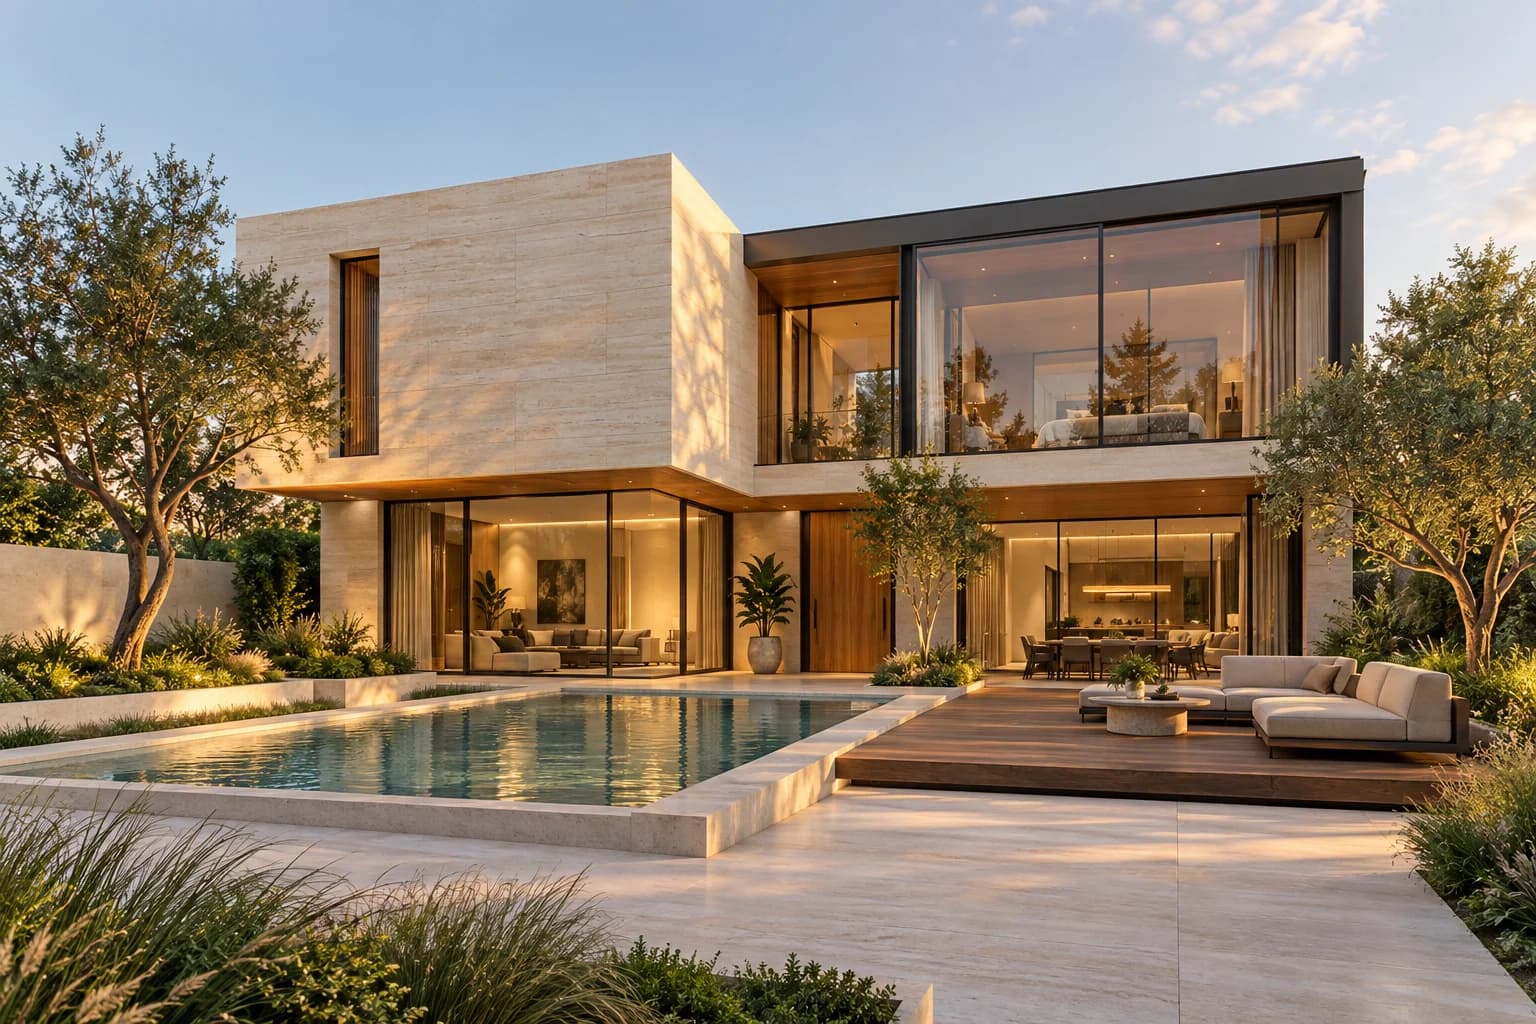
Exterior architecture / Your site
Independent homes and builder floors, shaped around your site, your priorities and the way you want to live.
Founded by Hardik Dudeja
A perspective on possibility / 01
Considered from every angle
Independent homes, builder floors and turnkey execution. A strong foundation for everything that follows.
Discuss your construction projectIndependent houses & villas
Builder-floor construction
Turnkey home execution
Civil & structural execution
Extensions & redevelopment
Construction management
How we approach it
Review the site, drawings, access, programme and responsibilities before materials and trades are committed.
Agree measured quantities, specifications, inclusions, exclusions and payment milestones in a written BOQ.
Sequence civil work, services and finishes with agreed review points, progress updates and a handover checklist.
Clear answers
There is no universal timeline. A programme depends on scope, approvals, site readiness, design decisions, procurement, specialist work and access. The practical sequence and dependencies should be agreed for your particular project.
Occupied-home renovation needs a specific discussion about protection, working hours, dust, service shutdowns and temporary arrangements. Feasibility and phasing are confirmed after reviewing the site and the work required.
Changes that may affect structure require assessment by appropriately qualified professionals and any relevant permissions. A visual concept or online 3D scene is not a structural design or approval.
07 /Clarity at every step
A clear scope. The right sequence.
A conversation that keeps moving.
Your space, priorities and way of living.
Existing conditions, access and constraints.
A direction with clear responsibilities.
Quantities, selections and commercial clarity.
Coordinated trades and progress communication.
Checkpoints, finishes and snag resolution.
A walkthrough and agreed documentation.
A considered beginning
Construction, interiors & renovation.
Gurugram and Delhi NCR.