A comfortable arrangement
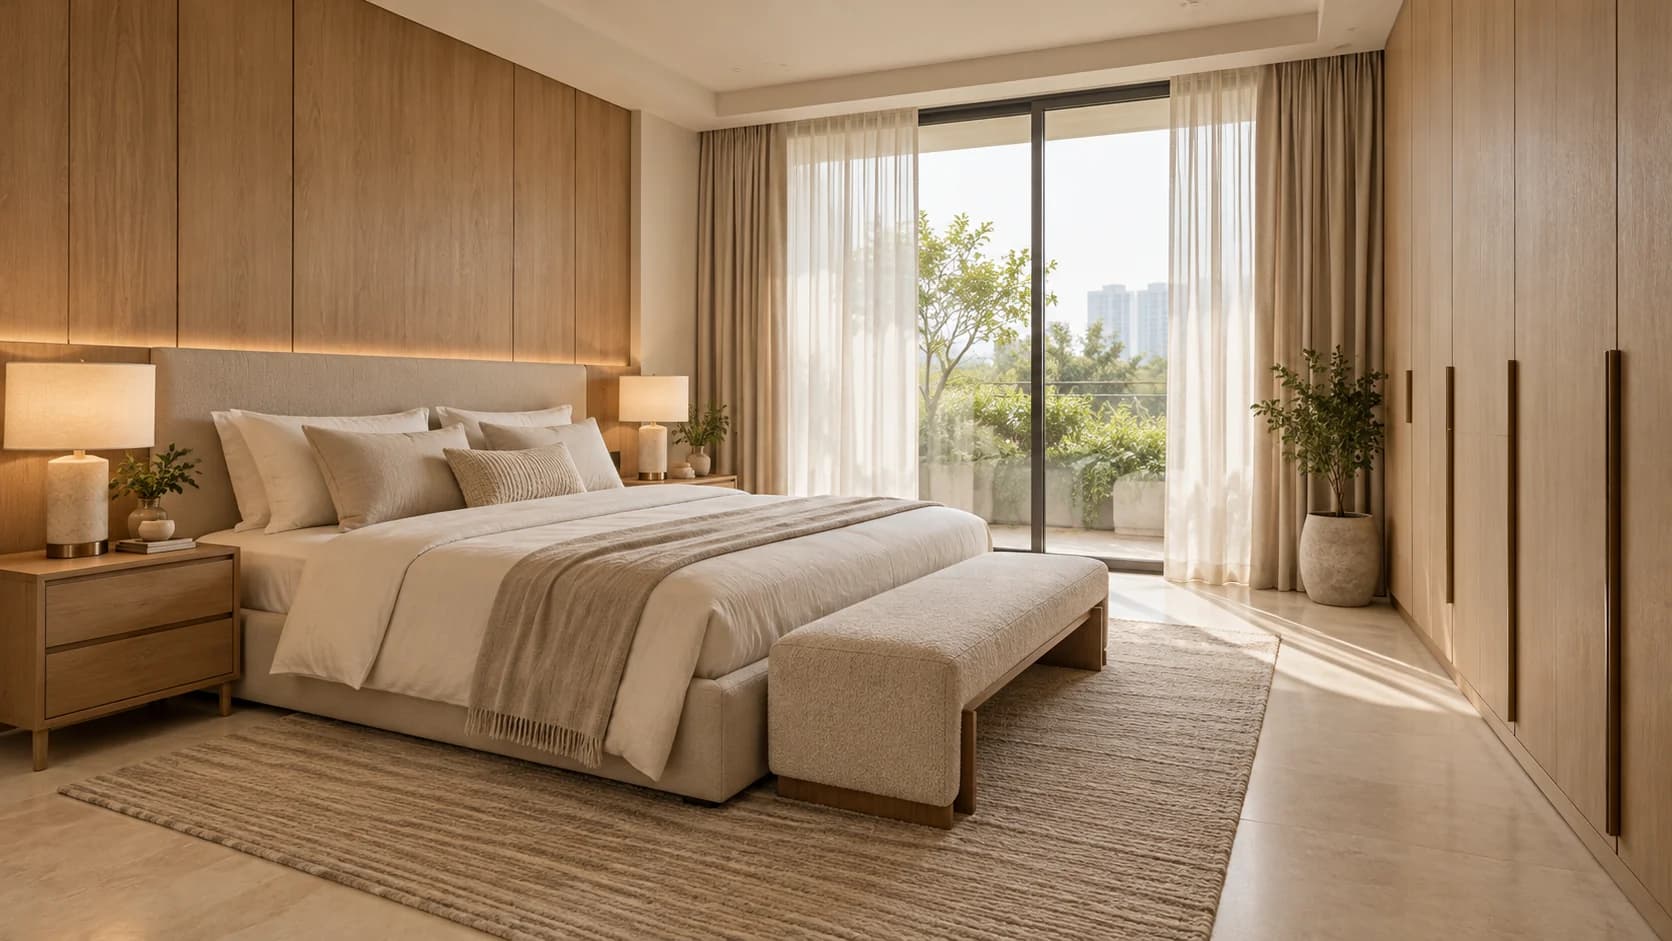
Choose bed position and size alongside door swings, bedside access, wardrobe operation and daylight.
Interior architecture / The retreat
A bedroom should support rest, storage and the small routines that begin and end your day.
Founded by Hardik Dudeja
A perspective on possibility / 01
Bedroom interiors / A considered starting point
Rest, storage and a little breathing room. A bedroom becomes more comfortable when the layout supports your daily routines.
Choose bed position and size alongside door swings, bedside access, wardrobe operation and daylight.
Plan wardrobes and drawers around a clothing inventory. The right internal layout is more useful than adding storage at random.
Layer reading and ambient light, choose useful daylight control and let materials work together quietly.
Prepare your room brief
Bed size and existing furniture
Headboard and bedside storage
Wardrobe dimensions and internals
Reading and ambient lighting
Curtains and daylight control
Wall, ceiling and textile selections
Clear answers
Cost depends on measured quantities, site condition, material and hardware choices, service alterations, access and the agreed deliverables. BLOC does not currently publish approved fixed prices. A written quotation should make inclusions, exclusions and applicable taxes clear.
The planner prepares a scope brief: project type, spaces, priorities, your own budget preference and timeframe. It does not calculate a quotation or predict a selling price. You can review the brief before choosing to send an enquiry.
Essential, Signature and Bespoke are proposed scope directions. Cabinetry, furniture, ceiling work, lighting, appliances, civil changes and loose décor are included only where specifically stated in your written scope. Ask for a quantity and material schedule before comparing proposals.
The working approach is to record the change, its effect on price or programme, and the required approval before additional work proceeds. Your agreement should set out how variations are documented and authorised.
Explore a space
Step into an original concept.
Then start a brief for your own space.
 01 / CONCEPT
 02 / CONCEPT03 / CONCEPT
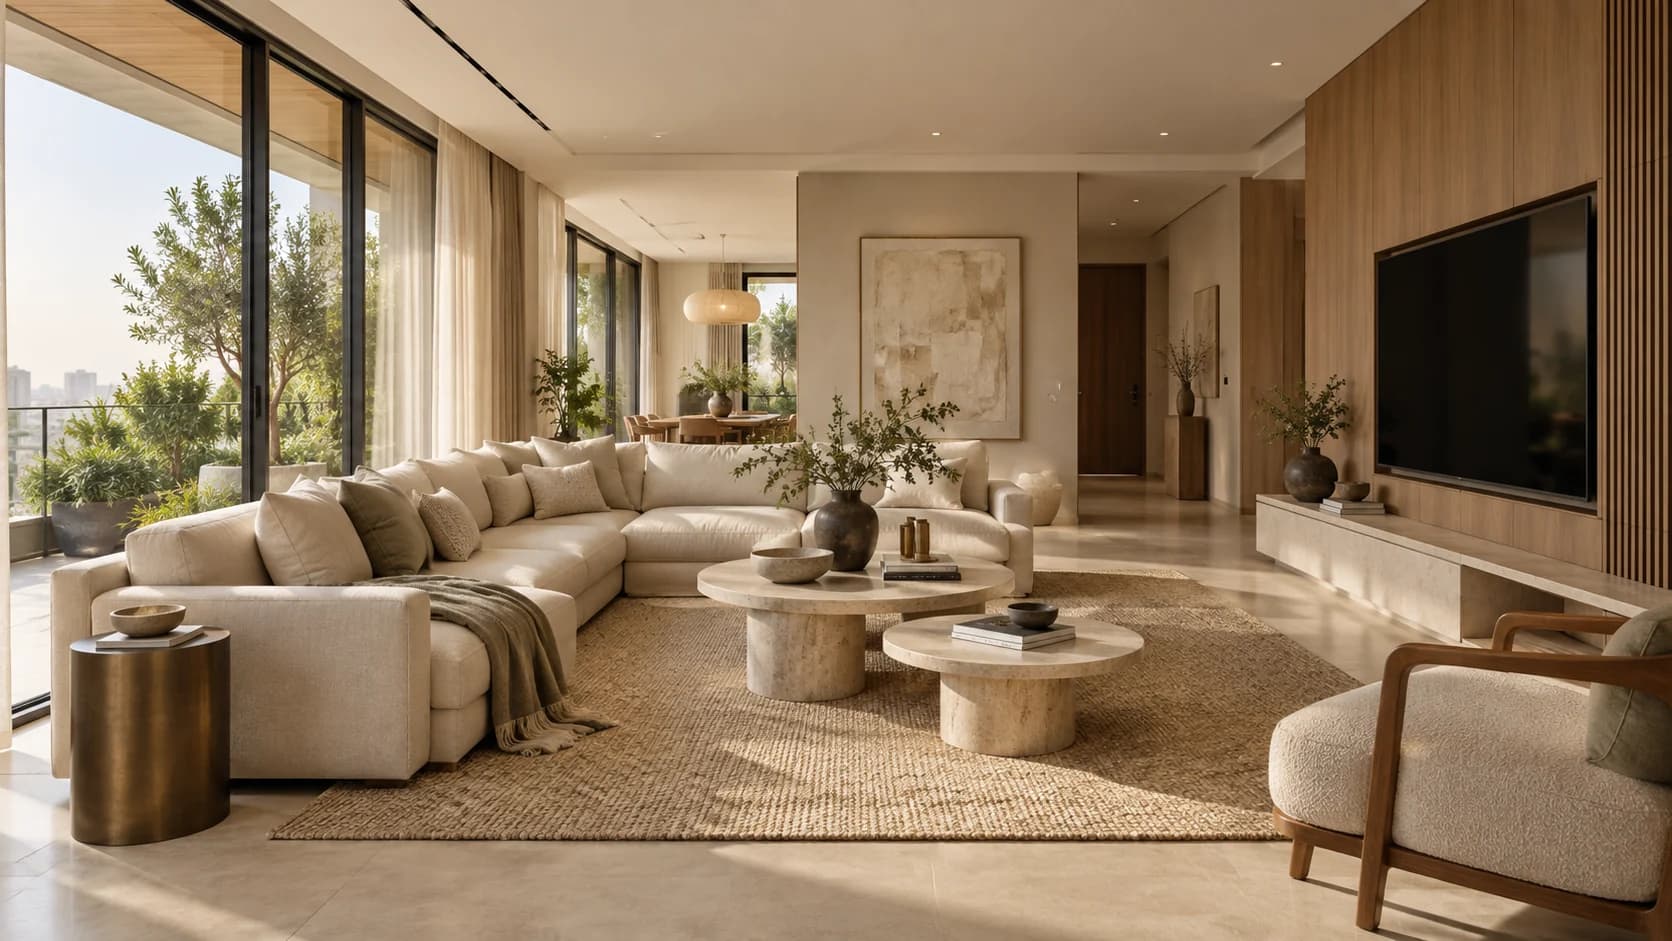
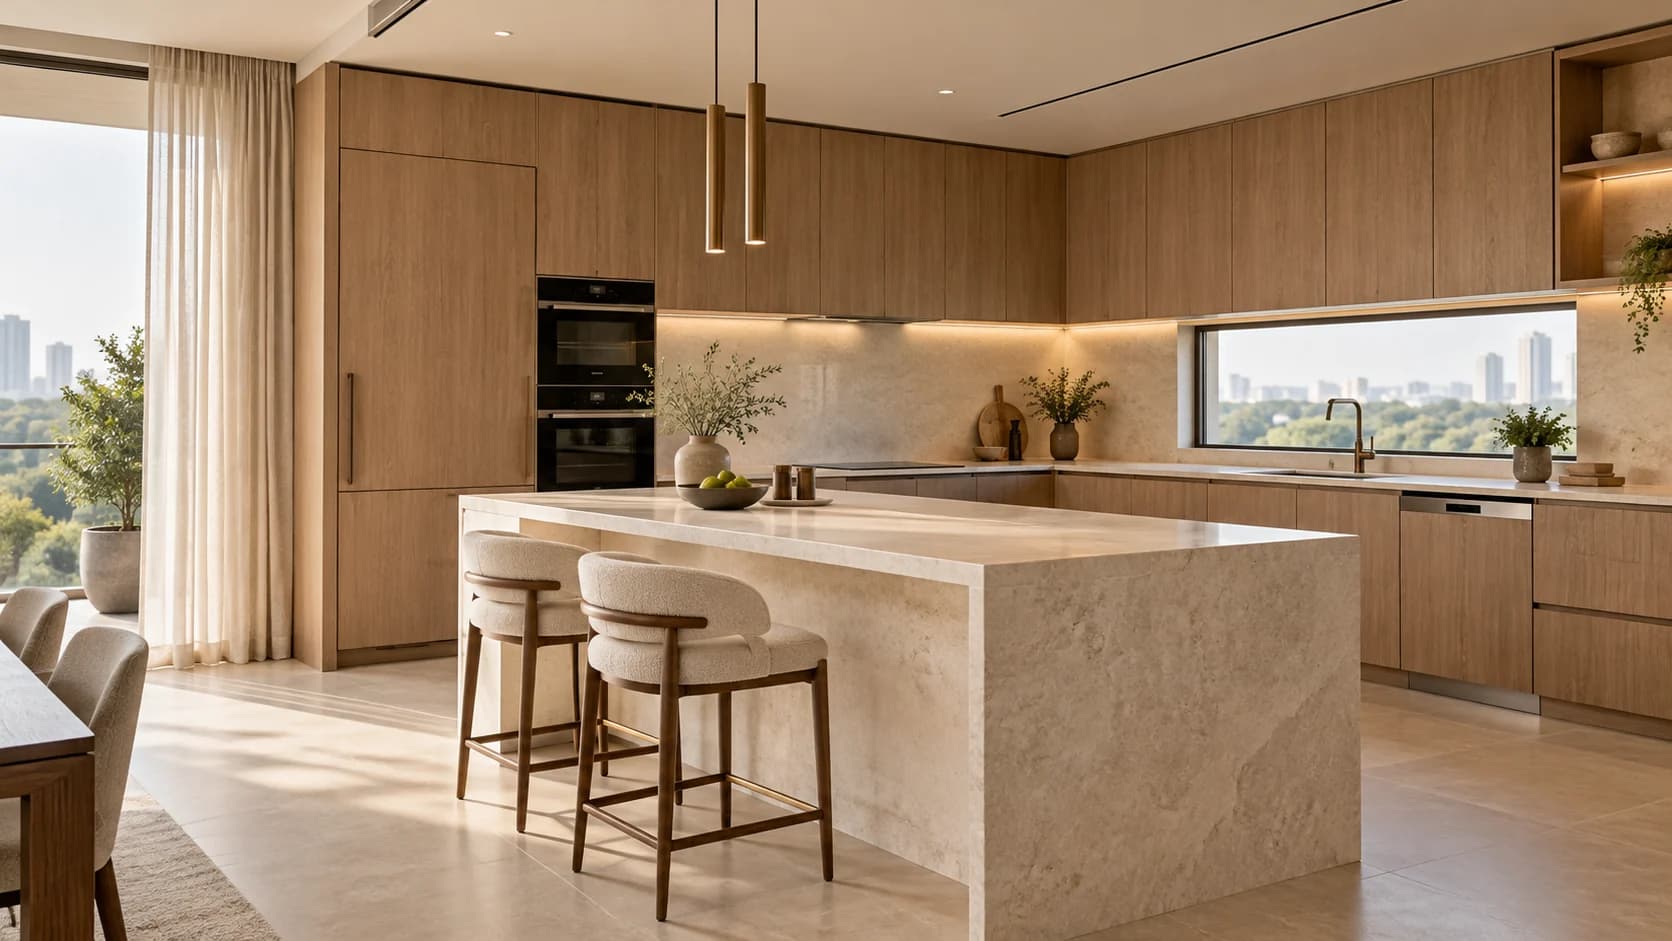
Original concept imagery · not completed BLOC projects. The images and interactive scenes illustrate a design direction.
A considered beginning
Construction, interiors & renovation.
Gurugram and Delhi NCR.