Understand your everyday
Start with room use, storage, family routines and the condition of your apartment.
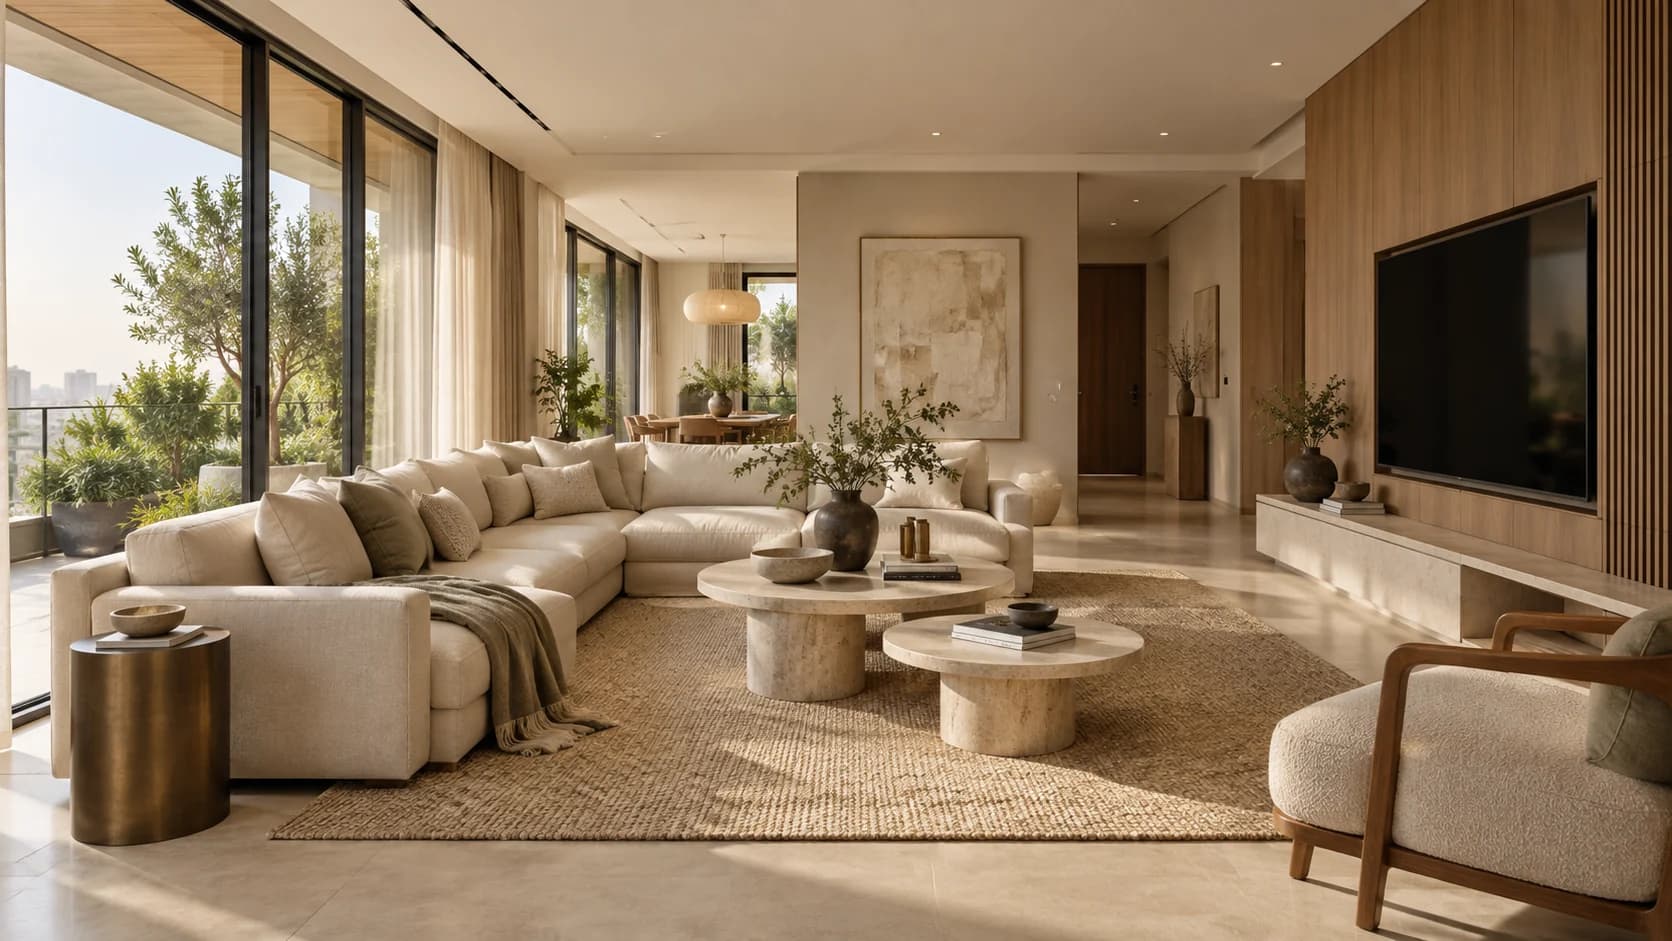
Interior architecture / Your everyday
Full-home interiors that bring your rooms, routines and material choices into one considered direction.
Founded by Hardik Dudeja
A perspective on possibility / 01
Considered from every angle
Thoughtful spaces. Tactile materials. Interiors that feel distinctly yours, down to the last detail.
Discuss your interiors projectComplete apartment interiors
Modular kitchens & wardrobes
Custom furniture & storage
Living, dining & bedrooms
Bathroom finishes & flooring
False ceilings & wall finishes
Lighting & electrical changes
Painting & final detailing
How we approach it
Start with room use, storage, family routines and the condition of your apartment.
Coordinate cabinetry, finishes, furniture and light with a documented selection schedule.
Plan trade sequencing, society permissions, site protection and final snag reviews.
Explore a space
Step into an original concept.
Then start a brief for your own space.
01 / CONCEPT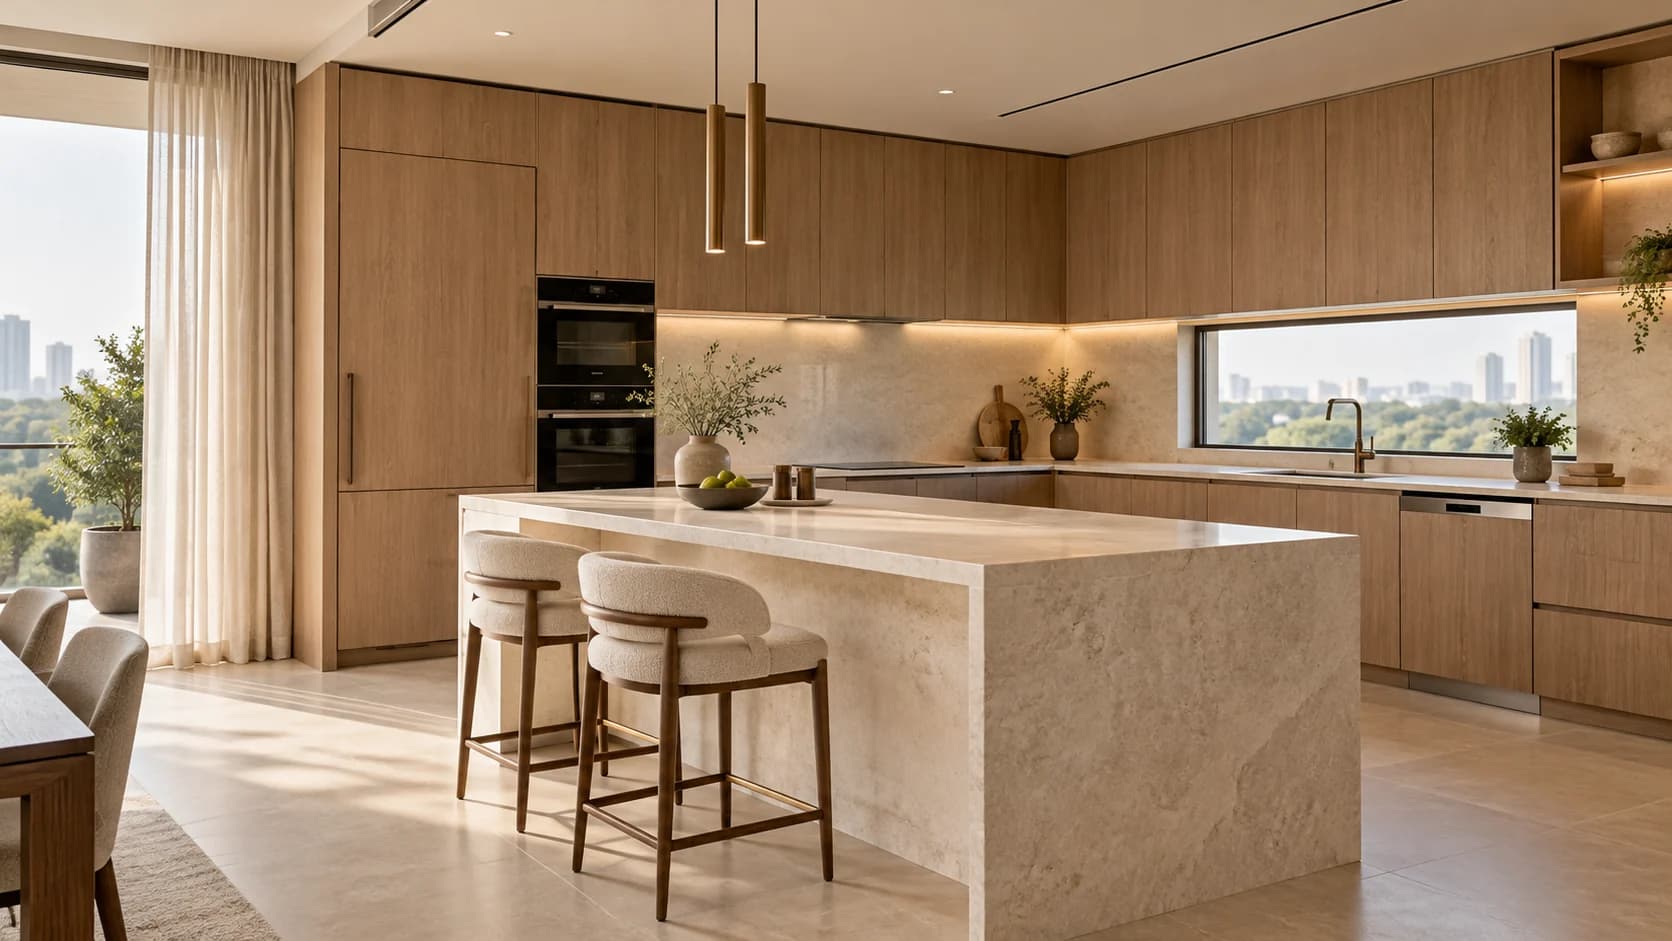 02 / CONCEPT
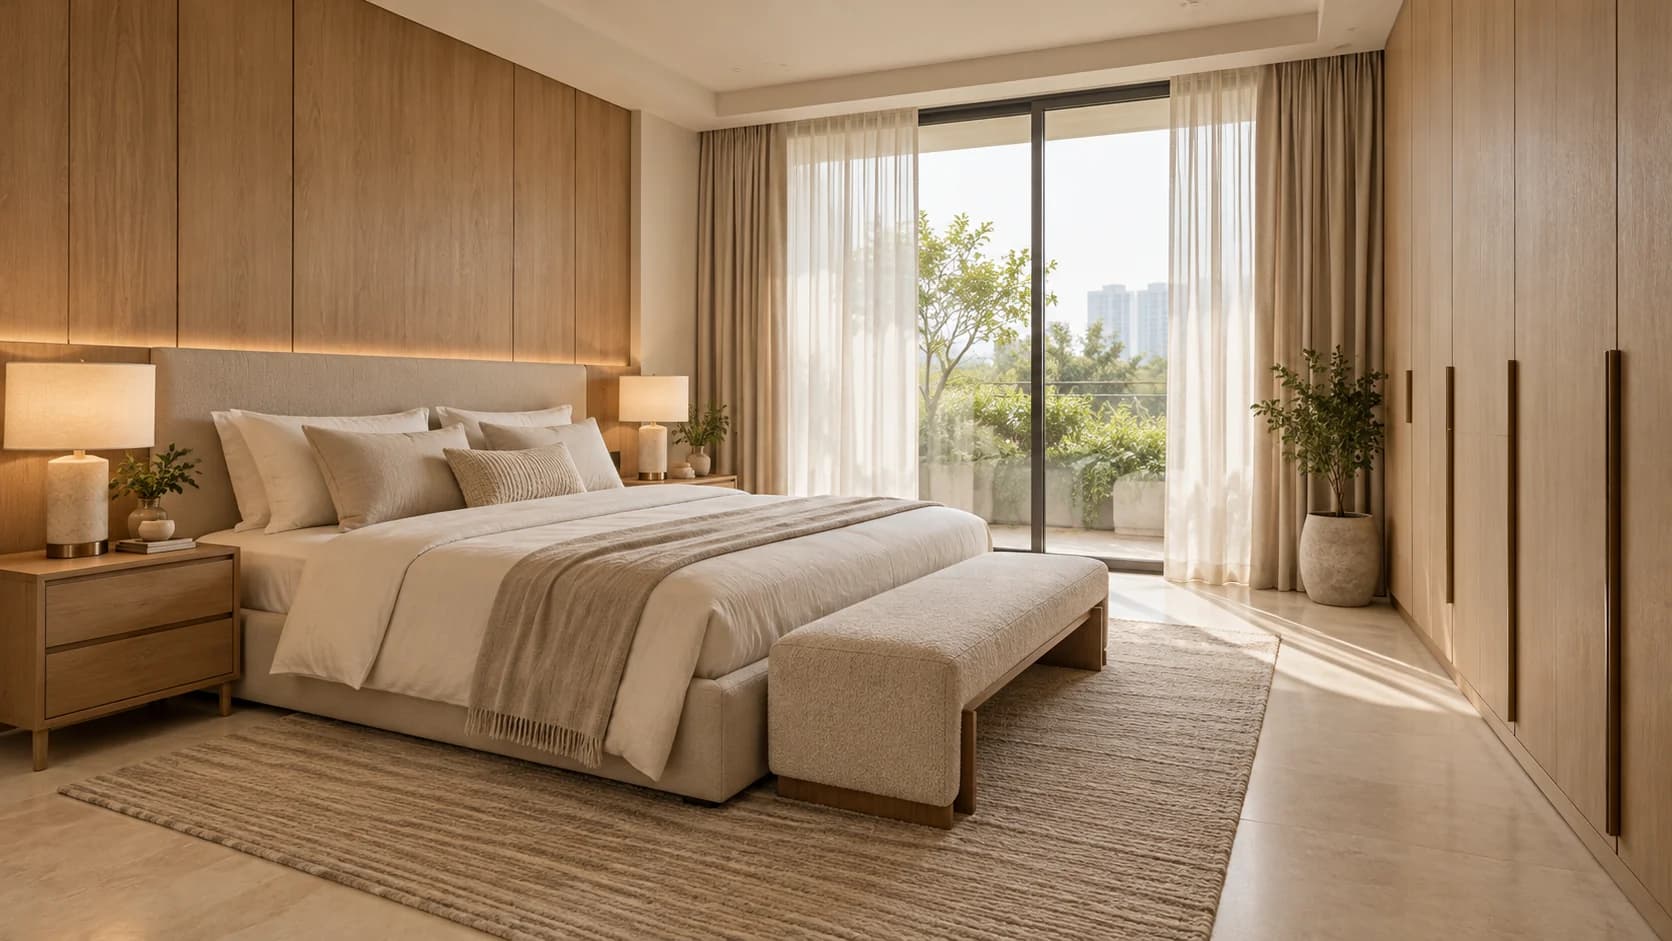 03 / CONCEPT04 / CONCEPT
Original concept imagery · not completed BLOC projects. The images and interactive scenes illustrate a design direction.
04 /A home, your way
Three directions for your interiors.
One thoughtful starting point: you.
The essentials. Beautifully considered.
A focused foundation for a functional home, with cabinetry and storage planned around everyday life.
Proposed scope direction
Furniture, ceilings, lighting and civil work are scoped separately.
Discuss EssentialOne home. One coherent vision.
A coordinated interior direction, bringing materials, furniture and light into a considered whole.
Proposed scope direction
Appliances, loose décor and civil changes are quoted separately.
Discuss SignatureA space that could only be yours.
Custom interiors shaped by your way of living, from architectural details to individually crafted pieces.
Proposed scope direction
Specialist systems, imported selections and artwork require a separate scope.
Discuss BespokeYour quote depends on the apartment configuration, measured quantities, site condition, material selections and agreed scope. Package directions are illustrative; the signed scope confirms all inclusions and exclusions.
GST and applicable taxes will be stated separately in your written quotation. No fixed package price is currently published.
Clear answers
Cost depends on measured quantities, site condition, material and hardware choices, service alterations, access and the agreed deliverables. BLOC does not currently publish approved fixed prices. A written quotation should make inclusions, exclusions and applicable taxes clear.
The planner prepares a scope brief: project type, spaces, priorities, your own budget preference and timeframe. It does not calculate a quotation or predict a selling price. You can review the brief before choosing to send an enquiry.
Essential, Signature and Bespoke are proposed scope directions. Cabinetry, furniture, ceiling work, lighting, appliances, civil changes and loose décor are included only where specifically stated in your written scope. Ask for a quantity and material schedule before comparing proposals.
The working approach is to record the change, its effect on price or programme, and the required approval before additional work proceeds. Your agreement should set out how variations are documented and authorised.
07 /Clarity at every step
A clear scope. The right sequence.
A conversation that keeps moving.
Your space, priorities and way of living.
Existing conditions, access and constraints.
A direction with clear responsibilities.
Quantities, selections and commercial clarity.
Coordinated trades and progress communication.
Checkpoints, finishes and snag resolution.
A walkthrough and agreed documentation.
A considered beginning
Construction, interiors & renovation.
Gurugram and Delhi NCR.