Survey what exists
Review site condition, services, moisture concerns and access before recommending an intervention.
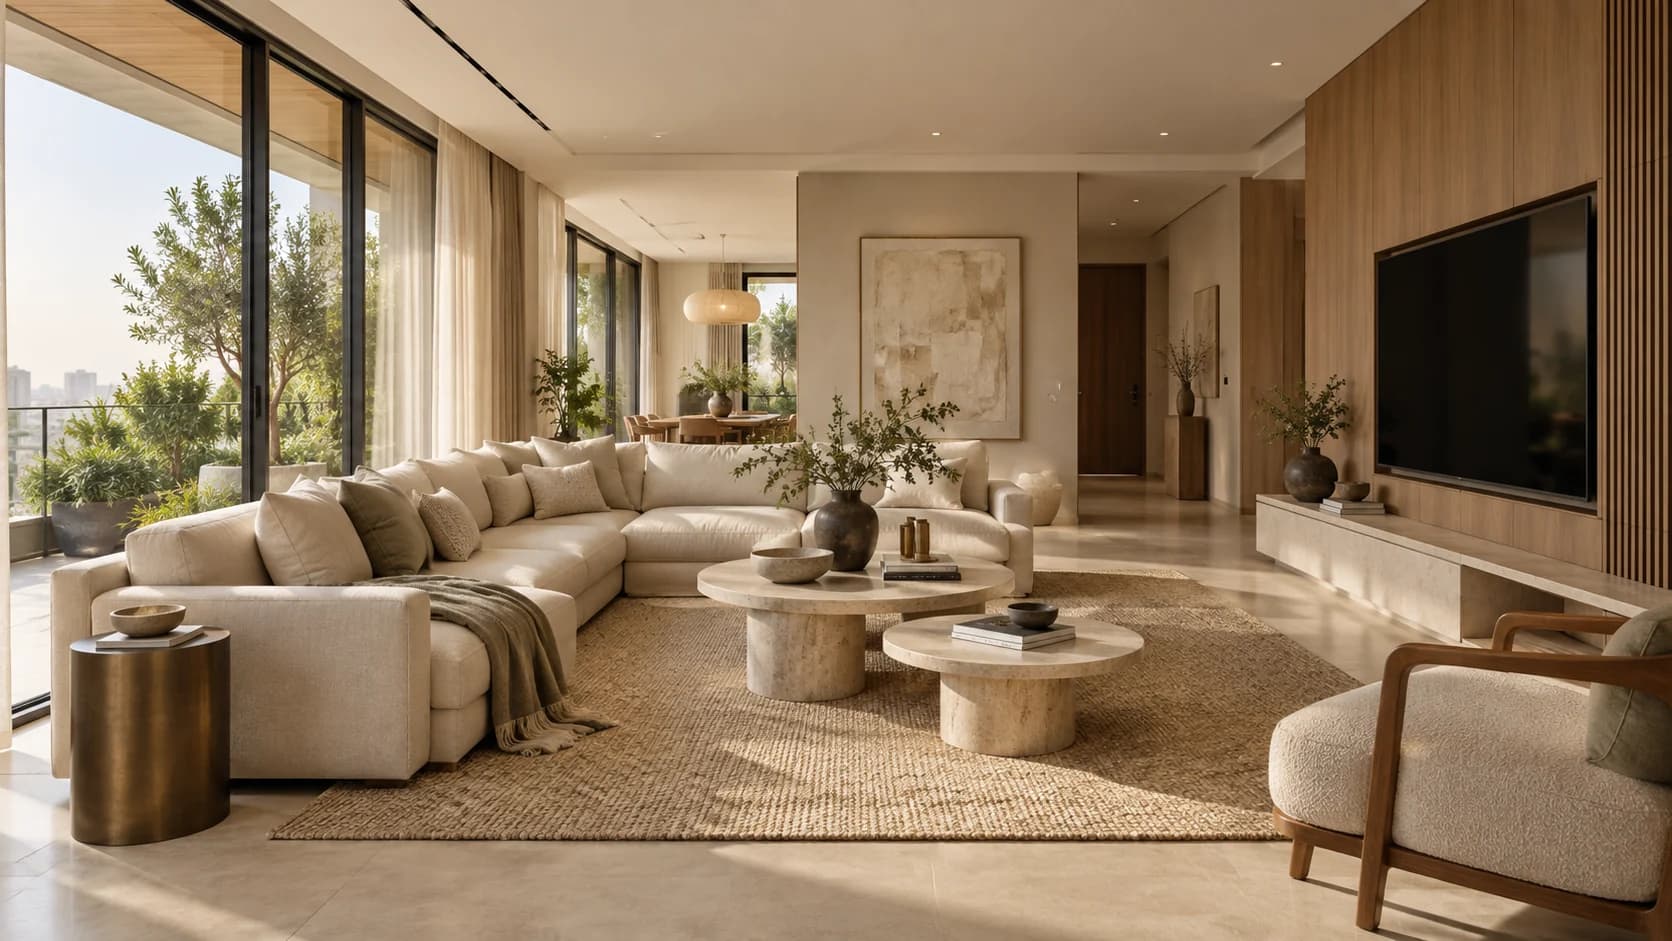
Interior architecture / Look again
Reimagine an existing home through a careful review of what to keep, repair and change.
Founded by Hardik Dudeja
A perspective on possibility / 01
Considered from every angle
A fresh chapter for an existing space. Considered upgrades, from a single room to an entire home.
Discuss your renovation projectFull-home renovations
Kitchen & bathroom upgrades
Interior remodelling
Civil modifications
Waterproofing assessments & repairs
Façade & finish improvements
How we approach it
Review site condition, services, moisture concerns and access before recommending an intervention.
Agree phasing, protection, working hours, debris handling and any temporary arrangements.
Document discoveries and cost or programme changes for approval before additional work.
Clear answers
Cost depends on measured quantities, site condition, material and hardware choices, service alterations, access and the agreed deliverables. BLOC does not currently publish approved fixed prices. A written quotation should make inclusions, exclusions and applicable taxes clear.
The planner prepares a scope brief: project type, spaces, priorities, your own budget preference and timeframe. It does not calculate a quotation or predict a selling price. You can review the brief before choosing to send an enquiry.
Essential, Signature and Bespoke are proposed scope directions. Cabinetry, furniture, ceiling work, lighting, appliances, civil changes and loose décor are included only where specifically stated in your written scope. Ask for a quantity and material schedule before comparing proposals.
The working approach is to record the change, its effect on price or programme, and the required approval before additional work proceeds. Your agreement should set out how variations are documented and authorised.
07 /Clarity at every step
A clear scope. The right sequence.
A conversation that keeps moving.
Your space, priorities and way of living.
Existing conditions, access and constraints.
A direction with clear responsibilities.
Quantities, selections and commercial clarity.
Coordinated trades and progress communication.
Checkpoints, finishes and snag resolution.
A walkthrough and agreed documentation.
A considered beginning
Construction, interiors & renovation.
Gurugram and Delhi NCR.