Work zones before finishes
Map preparation, cooking, washing and storage. Confirm clearances with a measured layout and the appliance manufacturers’ requirements.
Interior architecture / The ritual
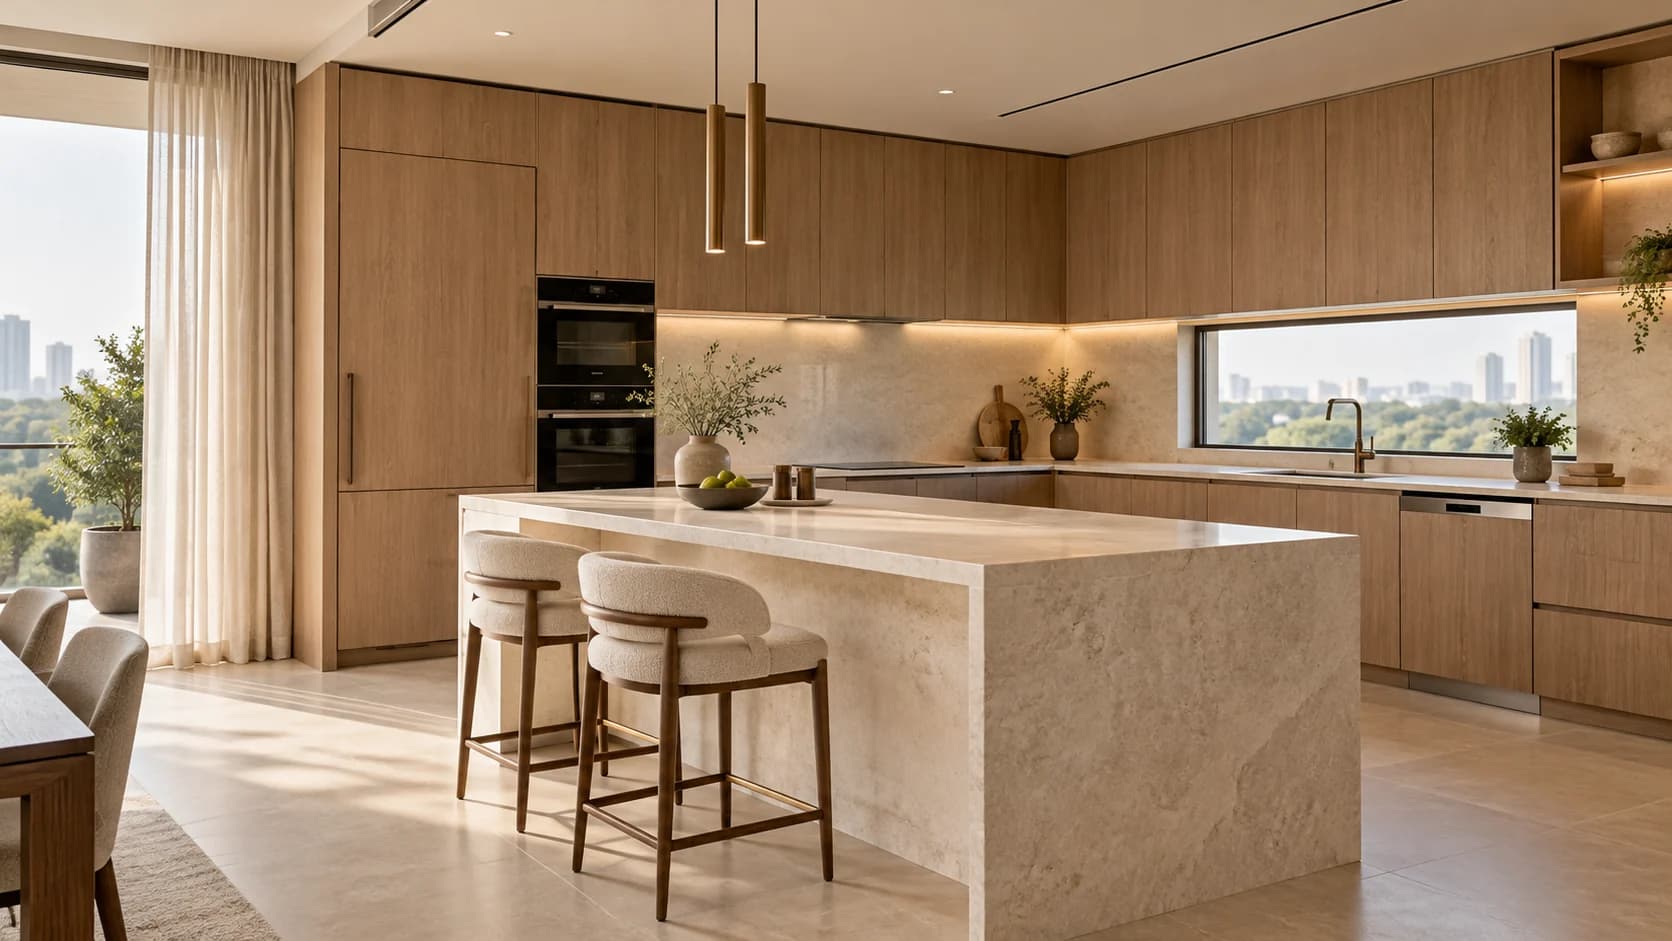
A practical kitchen starts with how you cook, what you store and the space you have.
Founded by Hardik Dudeja
A perspective on possibility / 01
Modular kitchens / A considered starting point
A practical kitchen follows the rhythm of your day. Layout, appliance positions and access matter as much as the shutter finish.
Map preparation, cooking, washing and storage. Confirm clearances with a measured layout and the appliance manufacturers’ requirements.
Tall units, drawers, corner access and daily-use storage should reflect what you cook with and how you prefer to organise.
Coordinate plumbing, electrical points, ventilation and maintenance access before cabinetry is fabricated.
Prepare your room brief
Measured kitchen layout
Appliance dimensions and provision
Cabinet carcass and shutter finish
Countertop, splashback and sink
Hardware, drawers and internal accessories
Task lighting and ventilation
Clear answers
Cost depends on measured quantities, site condition, material and hardware choices, service alterations, access and the agreed deliverables. BLOC does not currently publish approved fixed prices. A written quotation should make inclusions, exclusions and applicable taxes clear.
The planner prepares a scope brief: project type, spaces, priorities, your own budget preference and timeframe. It does not calculate a quotation or predict a selling price. You can review the brief before choosing to send an enquiry.
Essential, Signature and Bespoke are proposed scope directions. Cabinetry, furniture, ceiling work, lighting, appliances, civil changes and loose décor are included only where specifically stated in your written scope. Ask for a quantity and material schedule before comparing proposals.
The working approach is to record the change, its effect on price or programme, and the required approval before additional work proceeds. Your agreement should set out how variations are documented and authorised.
Explore a space
Step into an original concept.
Then start a brief for your own space.
 01 / CONCEPT02 / CONCEPT
 03 / CONCEPT
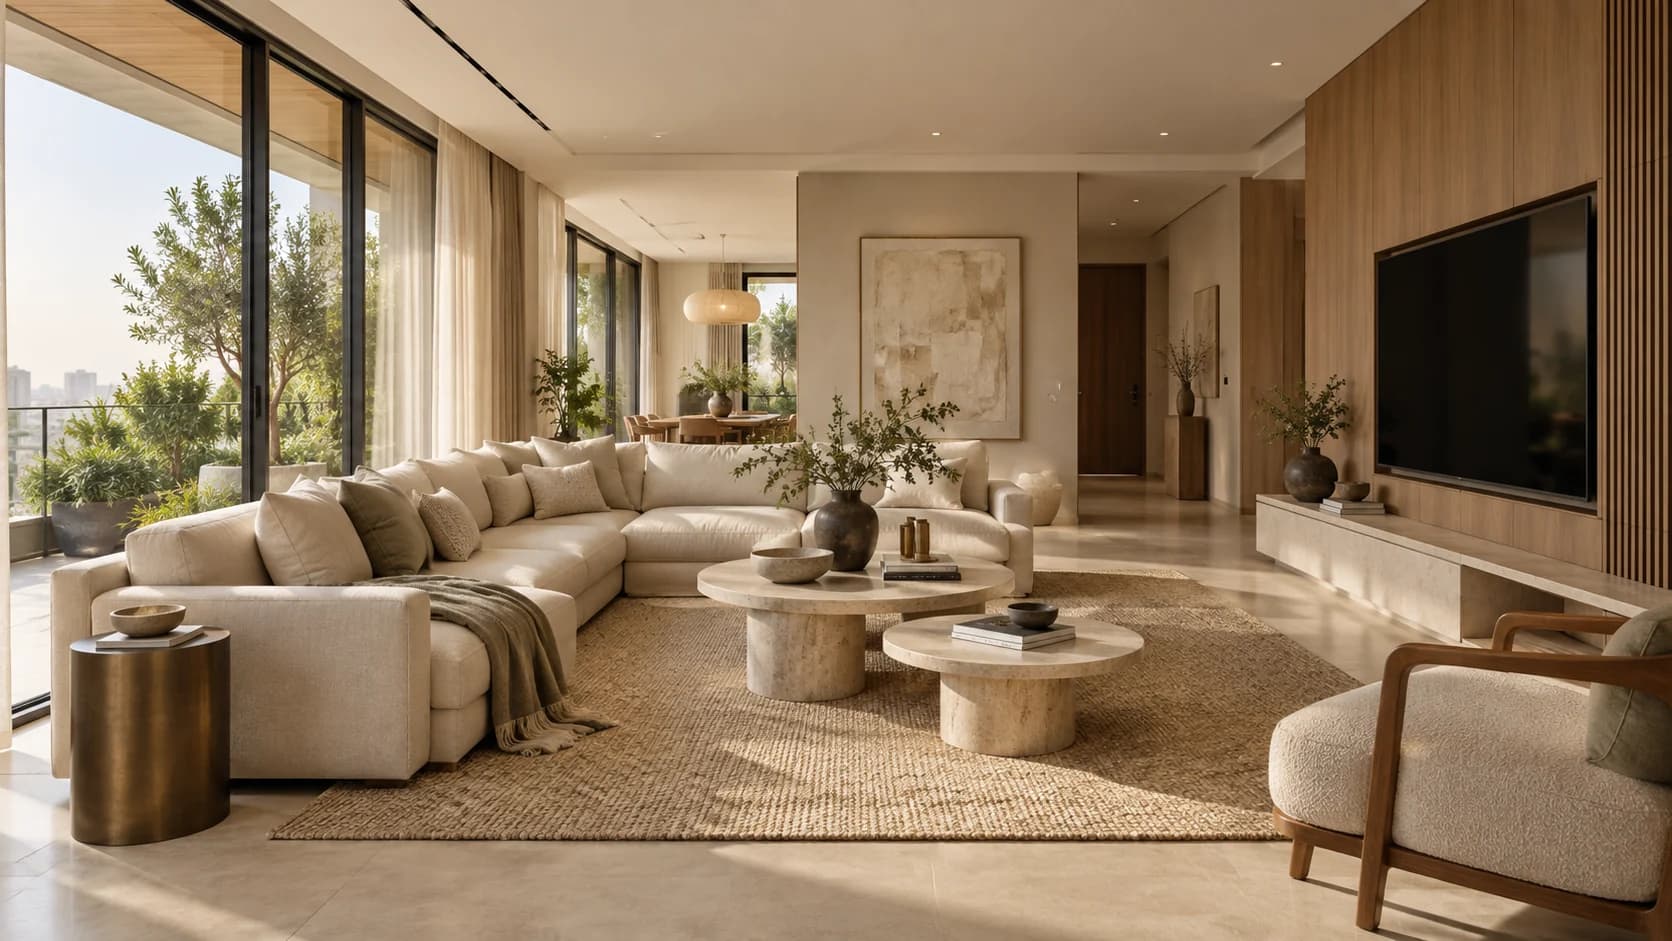
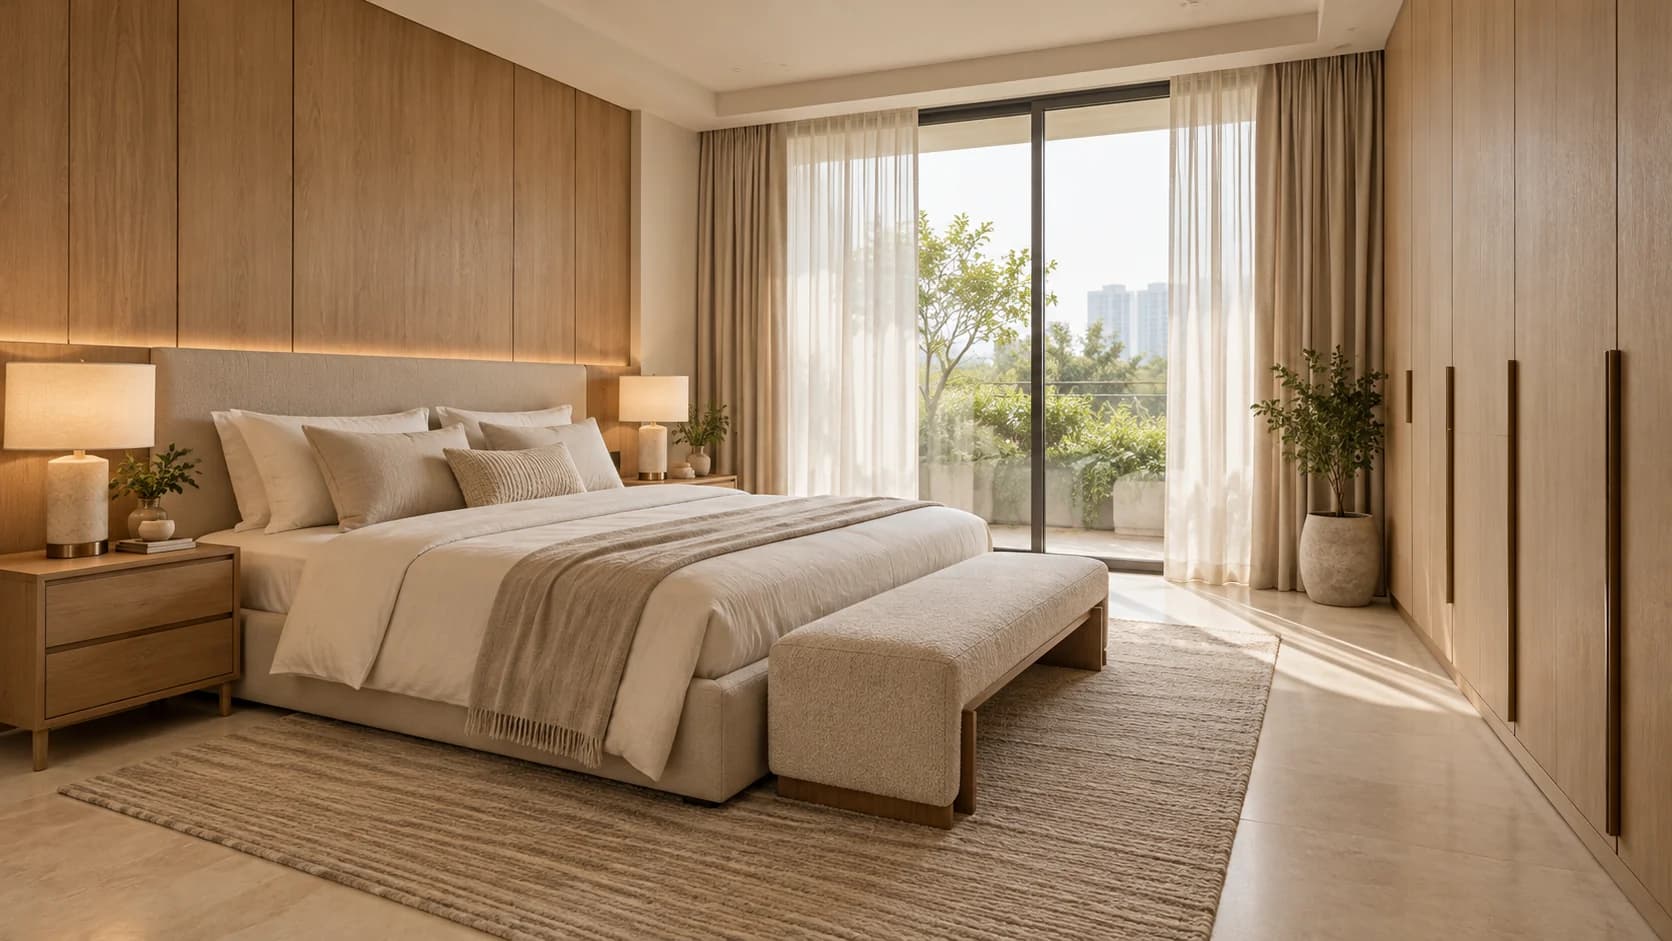
Original concept imagery · not completed BLOC projects. The images and interactive scenes illustrate a design direction.
A considered beginning
Construction, interiors & renovation.
Gurugram and Delhi NCR.