Start with your site
- Plot dimensions & site constraints
- Rooms & household requirements
- Optional Vastu preferences
- Multiple floor-plan concepts
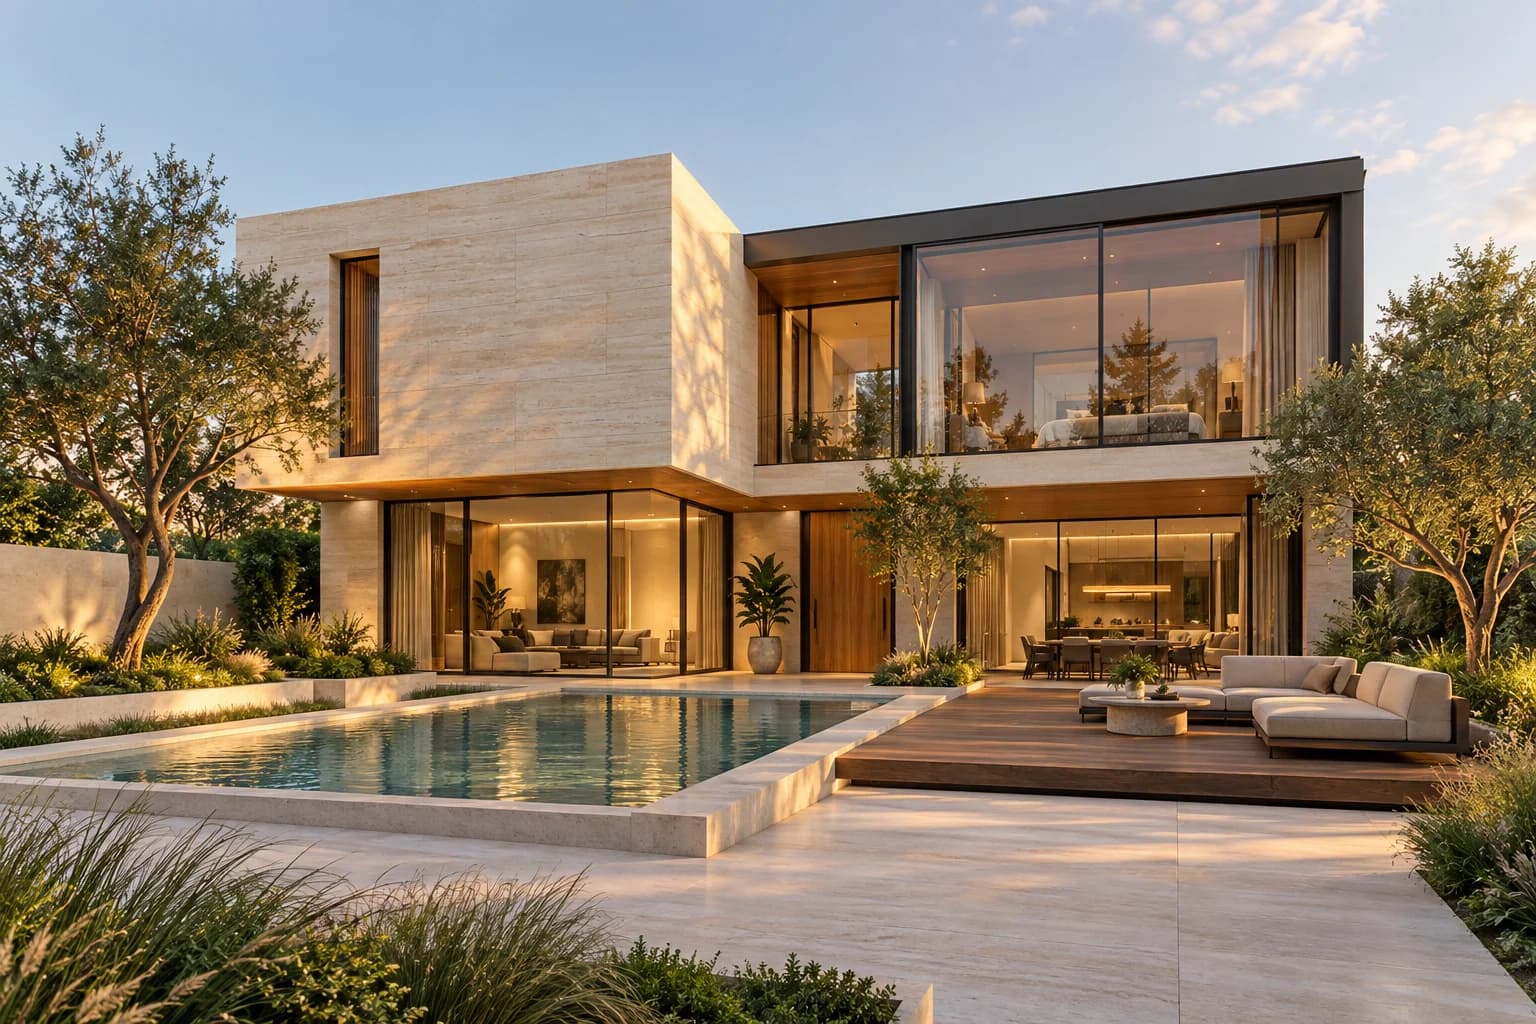
Interior architecture / The idea
Developing ways to connect your brief, visualisation and professional planning.
Founded by Hardik Dudeja
A perspective on possibility / 01
See the idea more clearly
From layouts to elevations, design is a conversation between possibilities and constraints. We’re developing ways to make that conversation more visual and better connected to execution.
Discuss planning & visualisationDeveloping capability. Availability and professional coordination are confirmed per brief.
A separate AI-assisted design platform for India is in development. The vision: explore different floor plans, iterate on your requirements and see the possibilities in 3D before taking the next step with qualified professionals.
This is a product direction, rather than a live design generator. Early-access enquiries help us understand what homeowners and professionals need.
Register early-access interestAn enquiry does not guarantee access or a launch date.
What we’re working towards
A considered beginning
Construction, interiors & renovation.
Gurugram and Delhi NCR.